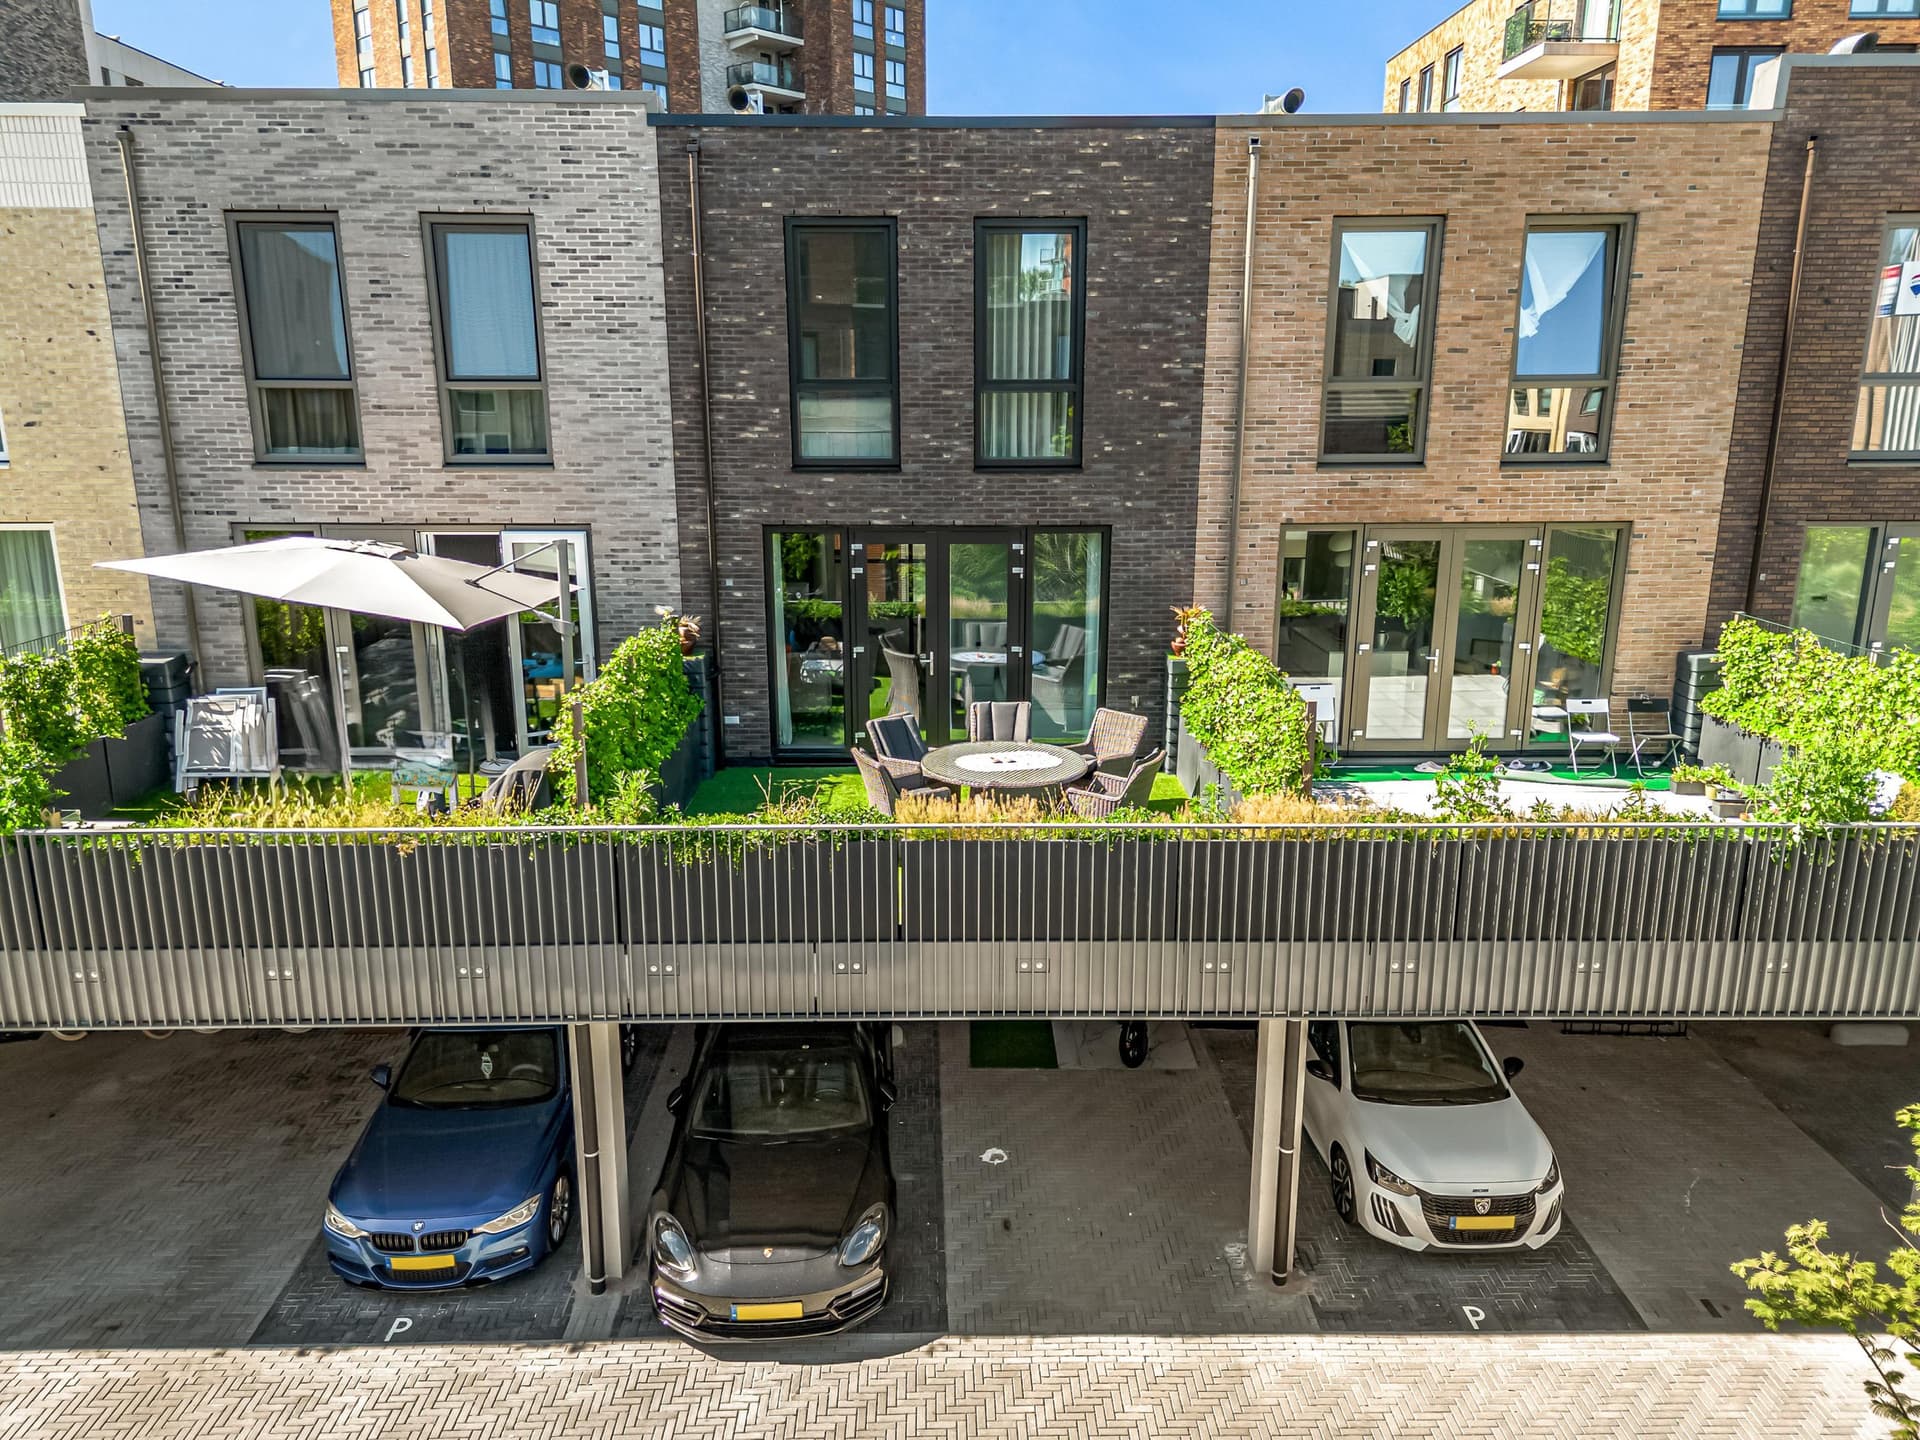
Corry Tendeloostraat 14
1508 VA Zaandam
€ 700.000k.k.Energielabel A+++
- 137 m² woonoppervlakte
- 57 m² perceel
- 4 slaapkamers
Peter Pals Makelaardij
1507 VM Zaandam · Westerwatering Zuid
€ 900.000k.k.
English translation below Bekijk hier de doll-house
* English translation below this text *
Op zoek naar een royale 2-onder-1-kapwoning met inpandige garage, gelegen op 252 m2 EIGEN GROND, vrij uitzicht over het Westzijderveld (prachtig natuurgebied) en een zonnige tuin op het zuidwesten? Deze woning biedt het allemaal én meer! Deze uitstekend onderhouden woning beschikt over een woonkeuken, sfeervolle woonkamer met grote raampartijen, 4 ruime slaapkamers, een groot dakterras en een riante achtertuin met mooie overkapping op het zuidwesten. Dankzij de combinatie van ruimte, licht en een prachtig uitzicht geniet u hier elke dag van een heerlijk thuis.
De woning ligt in de populaire en kindvriendelijke woonwijk Westerwatering, in een rustige en groene woonomgeving met vrij uitzicht over het Westzijderveld. Het Westzijderveld is een prachtig natuurgebied waar u heerlijk kan wandelen. Het gezellige centrum van Zaandam met een uitgebreid winkelaanbod, diverse horeca, het Zaantheater en bioscoop Pathé ligt op slechts 7 minuten fietsen. Het NS-station Zaandam bereikt u in ca. 4 minuten fietsen en biedt uitstekende verbindingen richting Amsterdam en Schiphol. Met de auto rijdt u binnen enkele minuten de A7, A8 en A10 op, waardoor ook per auto Amsterdam, Alkmaar een Beverwijk goed bereikbaar zijn.
Op de parterre komt u de woning binnen via de zij-entree met een ruime hal met trapopgang, trapkast en modern toilet met fonteintje. Vanuit de hal bereikt u de inpandige garage, een slaap-/werkkamer en de royale woonkeuken. De woonkeuken is v.v. diverse inbouwapparatuur en biedt ruimte om gezellig te tafelen. Via de schuifpui bereikt u de zonnige achtertuin met overkapping en kunt u genieten van het prachtige uitzicht. Tot slot vindt u naast de keuken een aparte wasruimte met droger-en wasmachineaansluiting.
Op de 1e verdieping bevindt zich de sfeervolle woonkamer v.v. gashaard en grote raampartijen die zorgen voor veel licht en ook weer een fraai uitzicht geven over het Westzijderveld. Tevens heeft deze verdieping een separaat toilet en een bergruimte met de CV-ketelopstelling. Het voorste gedeelte van de woonkamer is momenteel in gebruik als extra slaap-/hobbykamer.
De 2e verdieping beschikt over een royale slaapkamer met toegang tot een ruim dakterras op het zuidwesten, waar u volop geniet van rust, zon, privacy en het prachtige uitzicht. Daarnaast vindt u hier een badkamer (v.v. ligbad, douche, wastafel en geheel betegeld) en nog een ruime slaapkamer met dakkoepel.
Tot slot heeft deze woning een ruime achtertuin op het zuidwesten met grote overkapping en vrij uitzicht, voortuin op het noordoosten en eigen oprit geschikt voor 3 auto’s.
Indeling:
Parterre: entree, hal met trapopgang, trapkast en toilet v.v. fonteintje, inpandige garage, slaap-/werkkamer, royale woonkeuken v.v. inbouwapparatuur en schuifdeur naar de achtertuin, aparte wasruimte;
1e Verdieping: overloop, separaat toilet met fonteintje, bergruimte met CV-ketelopstelling, royale woonkamer v.v. elektrische open haard en veel lichtinval, extra slaap-/hobbykamer;
2e Verdieping: overloop, royale slaapkamer met toegang tot dakterras, badkamer (v.v. ligbad, douche, wastafel en geheel betegeld), extra slaapkamer met dakkoepel.
Bijzonderheden:
- woonoppervlakte: 172 m2;
- perceelgrootte: 252 m2 EIGEN GROND;
- energielabel A;
- v.v. houten parketvloer op alle verdiepingen;
- buitenschilderwerk in 2023;
- v.v. elektrische zonwering en rolluiken achterzijde;
- grote overkapping van 15 m2 in de achtertuin;
- inpandige garage en eigen oprit met ruimte voor 3 auto’s;
- dakterras op 2e verdieping gelegen op het zuidwesten met vrij uitzicht;
- fraaie onderhoudsarme achtertuin gelegen op het zuidwesten en eigen achterom;
- gunstig gelegen nabij centrum, NS-station en uitvalswegen.
English text:
Are you looking for a spacious semi-detached house with an integrated garage, situated on 252 m2 of OWN LAND, an unobstructed view of the Westzijderveld (a beautiful nature reserve), and a sunny southwest-facing garden? This home offers all of this and more! This excellently maintained property features an eat-in kitchen, a charming living room with large windows, 4 bedrooms, a spacious roof terrace, and a generous southwest-facing backyard with a beautiful covered patio. Thanks to the combination of space, light, and a beautiful view, you will enjoy a wonderful home here every day.
The house is located in the popular and child-friendly residential area of ??Westerwatering, in a quiet and green neighborhood with an unobstructed view of the Westzijderveld. The Westzijderveld is a beautiful nature reserve where you can enjoy lovely walks. The charming center of Zaandam, with its extensive range of shops, various restaurants and cafe's, the Zaantheater, and Pathé cinema, is just a 7-minute bike ride away. You can reach Zaandam train station in approximately 4 minutes by bike, which offers excellent connections to Amsterdam and Schiphol. By car, you can reach the A7, A8, and A10 within a few minutes, making Amsterdam, Alkmaar, and Beverwijk easily accessible by car as well.
On the ground floor, you enter the home via the side entrance, which leads to a spacious hall featuring a staircase, a storage cupboard under the stairs, and a modern toilet with a washbasin. From the hall, you can access the integrated garage, a bedroom/study, and the spacious eat-in kitchen. The kitchen is equipped with various built-in appliances and offers ample space for social dining. Through the sliding doors, you reach the sunny backyard with a covered patio, where you can enjoy the beautiful view. Finally, next to the kitchen, you will find a separate laundry room with connections for a dryer and washing machine.
On the first floor, you will find the atmospheric living room, featuring an gas fireplace and large windows that provide plenty of light and offer a beautiful view over the Westzijderveld. This floor also has a separate toilet and a storage room housing the central heating boiler. The front part of the living room is currently used as an extra bedroom/hobby room.
The second floor features a spacious bedroom with access to a large south-west facing roof terrace, where you can fully enjoy peace, sunshine, privacy, and the beautiful view. Additionally, you will find a bathroom here (equipped with a bathtub, shower, washbasin, and fully tiled). Finally, there is a spacious bedroom with a skylight.
Finally, this property features a spacious southwest-facing backyard with a large covered patio and unobstructed views, a northeast-facing front garden, and a private driveway suitable for 3 cars.
Layout:
Ground floor: entrance, hall with staircase, under-stairs cupboard and toilet with washbasin, integrated garage, bedroom/study, spacious eat-in kitchen with built-in appliances and sliding door to the back garden, separate laundry room;
1st Floor: landing, separate toilet with washbasin, storage space with central heating boiler setup, spacious living room with electric fireplace and plenty of natural light, extra bedroom/hobby room;
2nd Floor: landing, spacious bedroom with access to roof terrace, bathroom (equipped with bathtub, shower, washbasin and fully tiled), extra bedroom with skylight.
Special features:
- living area: 172 m2;
- plot size: 252 m2 OWN LAND;
- energylabel A;
- equiped with wooden parquet flooring on all floors;
- equiped with electric sun blinds and roller shutters at the rear;
- large canopy of 15 m2 in the back garden; - indoor garage and private driveway with space for 3 cars;
- roof terrace on the 2nd floor facing southwest with an unobstructed view;
- beautiful, low-maintenance backyard facing southwest with a private rear entrance;
- conveniently located near the city center, train station, and arterial roads. Are you looking for a spacious semi-detached house with an integrated garage, situated on 252 m2 of OWN LAND, an unobstructed view of the Westzijderveld (a beautiful nature reserve), and a sunny southwest-facing garden? This home offers all of this and more! This excellently maintained property features an eat-in kitchen, a charming living room with large windows, 4 bedrooms, a spacious roof terrace, and a generous southwest-facing backyard with a beautiful covered patio. Thanks to the combination of space, light, and a beautiful view, you will enjoy a wonderful home here every day.
The house is located in the popular and child-friendly residential area of ??Westerwatering, in a quiet and green neighborhood with an unobstructed view of the Westzijderveld. The Westzijderveld is a beautiful nature reserve where you can enjoy lovely walks. The charming center of Zaandam, with its extensive range of shops, various restaurants and cafe's, the Zaantheater, and Pathé cinema, is just a 7-minute bike ride away. You can reach Zaandam train station in approximately 4 minutes by bike, which offers excellent connections to Amsterdam and Schiphol. By car, you can reach the A7, A8, and A10 within a few minutes, making Amsterdam, Alkmaar, and Beverwijk easily accessible by car as well.
On the ground floor, you enter the home via the side entrance, which leads to a spacious hall featuring a staircase, a storage cupboard under the stairs, and a modern toilet with a washbasin. From the hall, you can access the integrated garage, a bedroom/study, and the spacious eat-in kitchen. The kitchen is equipped with various built-in appliances and offers ample space for social dining. Through the sliding doors, you reach the sunny backyard with a covered patio, where you can enjoy the beautiful view. Finally, next to the kitchen, you will find a separate laundry room with connections for a dryer and washing machine.
On the first floor, you will find the atmospheric living room, featuring an gas fireplace and large windows that provide plenty of light and offer a beautiful view over the Westzijderveld. This floor also has a separate toilet and a storage room housing the central heating boiler. The front part of the living room is currently used as an extra bedroom/hobby room.
The second floor features a spacious bedroom with access to a large south-west facing roof terrace, where you can fully enjoy peace, sunshine, privacy, and the beautiful view. Additionally, you will find a bathroom here (equipped with a bathtub, shower, washbasin, and fully tiled). Finally, there is a spacious bedroom with a skylight.
Finally, this property features a spacious southwest-facing backyard with a large covered patio and unobstructed views, a northeast-facing front garden, and a private driveway suitable for 3 cars.
Layout:
Ground floor: entrance, hall with staircase, under-stairs cupboard and toilet with washbasin, integrated garage, bedroom/study, spacious eat-in kitchen with built-in appliances and sliding door to the back garden, separate laundry room;
1st Floor: landing, separate toilet with washbasin, storage space with central heating boiler setup, spacious living room with electric fireplace and plenty of natural light, extra bedroom/hobby room;
2nd Floor: landing, spacious bedroom with access to roof terrace, bathroom (equipped with bathtub, shower, washbasin and fully tiled), extra bedroom with skylight.
Special features: - living area: 172 m2; - plot size: 252 m2 OWN LAND, so no leasehold ; - equipped with wooden parquet flooring on all floors; - equipped with electric sun blinds and roller shutters at the rear; - large canopy of 15 m2 in the back garden; - indoor garage and private driveway with space for 3 cars; - roof terrace on the 2nd floor facing southwest with an unobstructed view; - beautiful, low-maintenance backyard facing southwest with a private rear entrance; - conveniently located near the city center, train station, and arterial roads.
De makelaar heeft voor deze woning nog geen plattegronden geplaatst.
Hemelsbrede afstand. Bron: OpenStreetMap.
Gemiddelden op basis van vraagprijzen van koopwoningen op Woonza, geen verkoopprijzen.
Woningnummer 675. Informatie aangeleverd door Peter Pals Makelaardij. Aan deze informatie kunnen geen rechten worden ontleend.
1508 VA Zaandam
Peter Pals Makelaardij
1504 DB Zaandam
Peter Pals Makelaardij
1505 GB Zaandam
Peter Pals Makelaardij
1504 AH Zaandam
Peter Pals Makelaardij
1503 TR Zaandam
Peter Pals Makelaardij
1503 TJ Zaandam
Peter Pals Makelaardij
1506 ZB Zaandam
Peter Pals Makelaardij
1504 DA Zaandam
Peter Pals Makelaardij