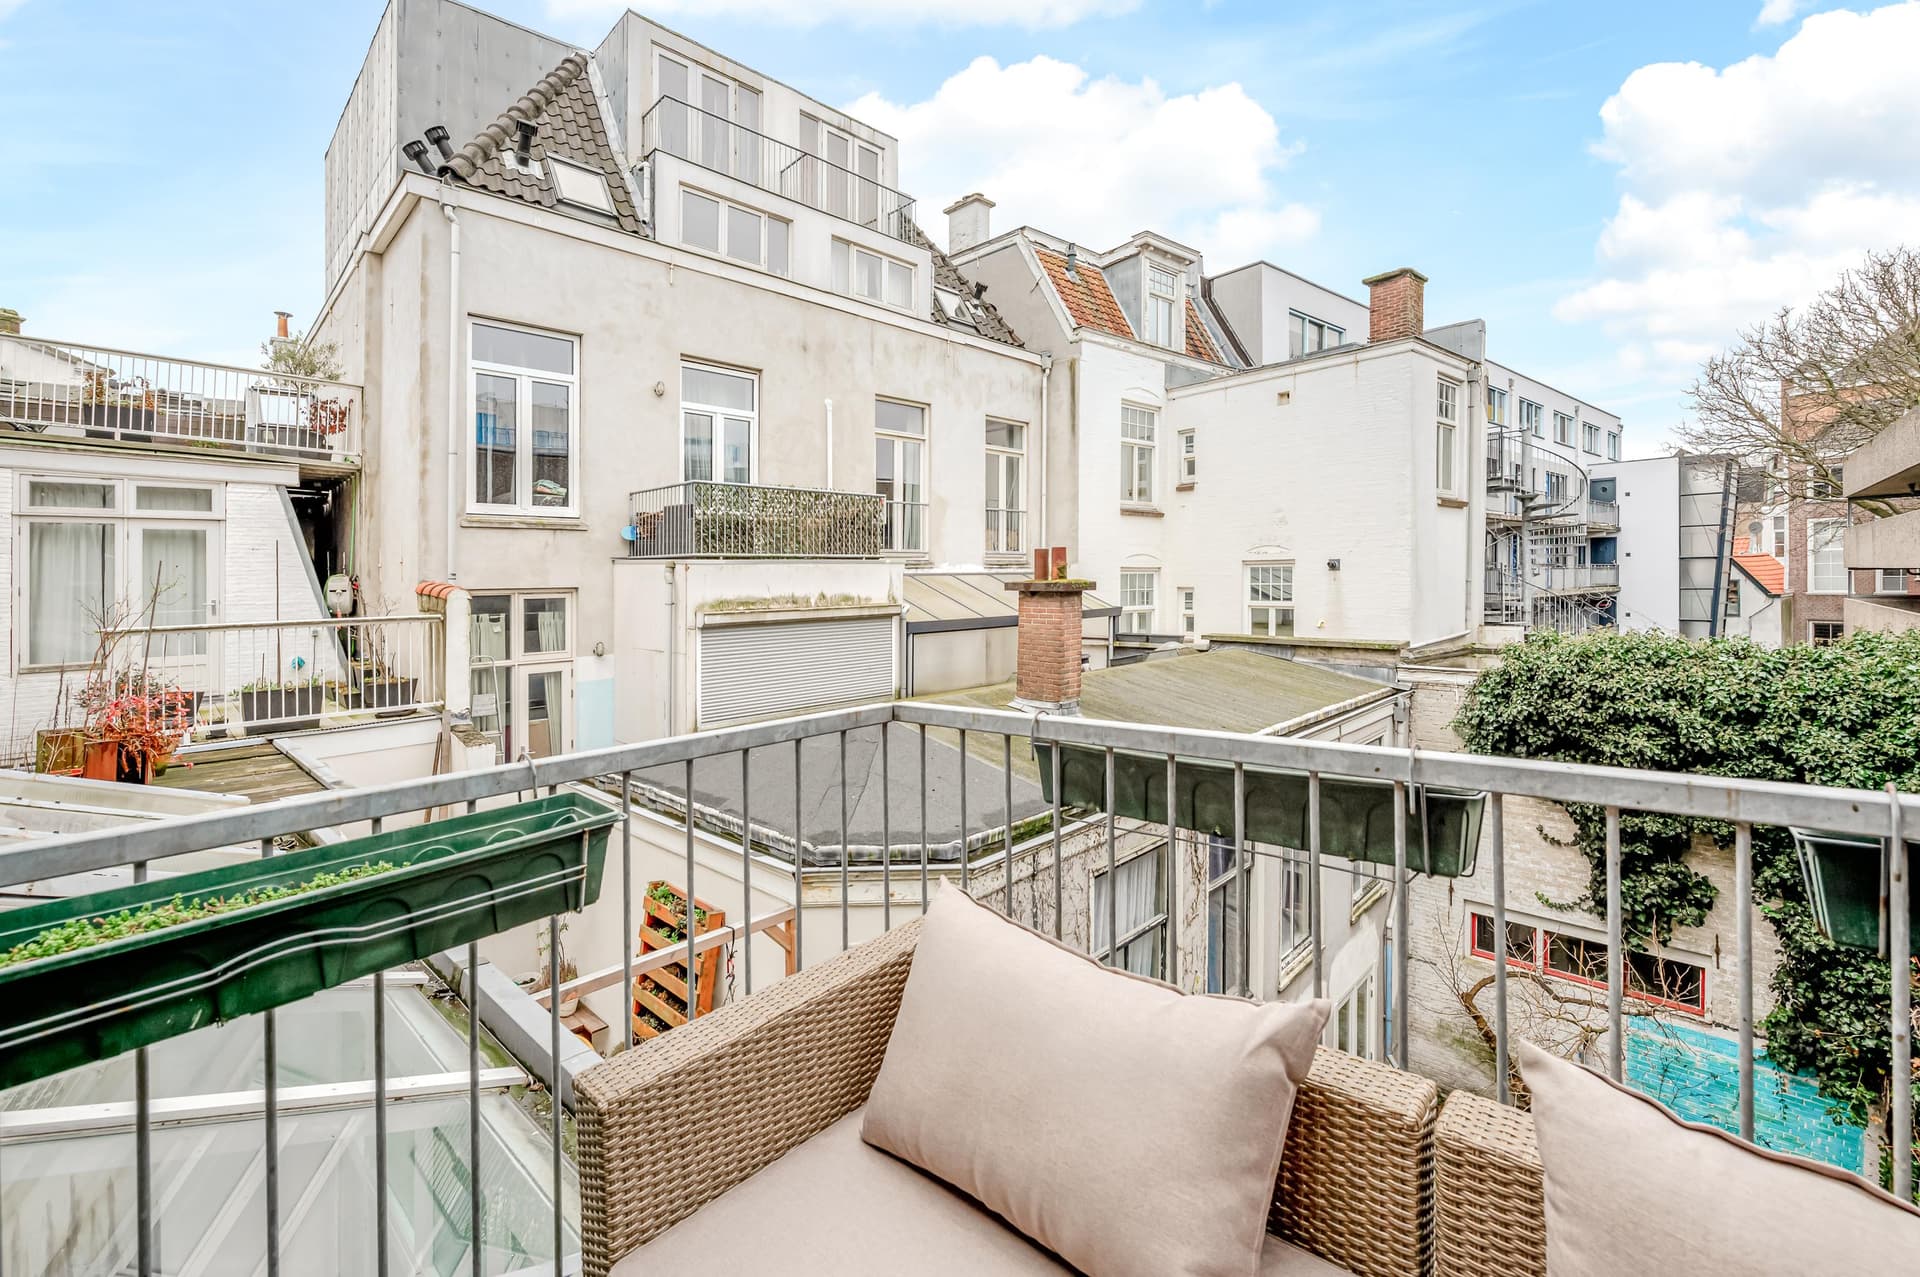
Herderstraat 7
2512 CV Den Haag
€ 575.000k.k.Energielabel B
- 130 m² woonoppervlakte
- 3 slaapkamers
Janson Makelaardij
2496 XW Den Haag · De Venen
€ 549.000k.k.
English translation below Wonen met een wijds uitzicht gelegen op de 13e verdieping van het appartementcomplex Couperus, dat kan nu! Dit fraaie hoekgelegen appartement (ca. 126m2) met ruime woonkamer van ca. 40m2 met drie slaapkamers, met een formidabel uitzicht, bij helder weer, tot aan de Euromast geeft door de ramen tot aan de vloer zeer ruimtelijk gevoel.
De woning bevindt zich in de fijne en kindvriendelijke wijk Ypenburg in Den Haag, een populaire woonomgeving met veel jonge gezinnen. In de directe omgeving vindt u een uitgebreid aanbod aan voorzieningen, waaronder winkels, (internationale) scholen, kinderopvang en diverse sportfaciliteiten. Voor de dagelijkse boodschappen ligt winkelcentrum Parade Nootdorp op korte afstand.
De bereikbaarheid is uitstekend. Station Ypenburg, met trein- en metroverbindingen, ligt op slechts vijf minuten loopafstand. Daarnaast zijn de snelwegen A4, A12 en A13 eenvoudig bereikbaar. The British School is in circa tien minuten per fiets te bereiken.
Ook het centrum van Den Haag ligt binnen handbereik: met de auto bent u er in ongeveer vijftien minuten en met het openbaar vervoer in circa zeven minuten. Dankzij de gunstige ligging zijn zowel de binnenstad als de omliggende natuur- en recreatiegebieden eenvoudig per fiets bereikbaar.
Ypenburg is een fijne woonwijk onder zowel Nederlandse bewoners als internationale gezinnen en expats. De combinatie van uitstekende voorzieningen, goede bereikbaarheid en een prettige woonomgeving maakt dit tot een bijzonder aantrekkelijke locatie.
De indeling is als volgt:
Via de begane grond met brievenbussen en bellentableau, komt u in een ruime afgesloten entree met twee liften. Tevens bevind zich de berging op de 2e etage welke met een aparte "goederen" lift bereikbaar is.
13e verdieping:
Via de lift bereikt u de verzorgd afgewerkte, centrale entreehal op de woonverdieping. Bij binnenkomst in het appartement komt u in een ruime ontvangsthal die toegang biedt tot alle vertrekken. Hier bevinden zich tevens de meterkast en een modern, fraai afgewerkt toilet met fonteintje.
Het appartement beschikt over drie goed bemeten slaapkamers, waarvan één momenteel is ingericht als praktische inloopkast/kastenkamer. De stijlvolle, volledig betegelde badkamer is comfortabel en compleet uitgevoerd met een ligbad, een royale inloopdouche en een dubbele wastafel.
Vanuit de hal bereikt u daarnaast een ruime inpandige berging, ideaal voor het plaatsen van de wasmachine en droger. Tevens bevindt zich hier het klimaatbeheersingssysteem, waarmee het binnenklimaat het hele jaar door optimaal en comfortabel kan worden geregeld.
Aan het einde van de gang opent zich de indrukwekkende woonruimte. De royale woon- en eetkamer van circa 40 m² vormt zonder twijfel het hart van het appartement. Dankzij de gunstige hoekligging en de grote raampartijen geniet u hier van een uitzonderlijke hoeveelheid daglicht en een spectaculair panoramisch uitzicht dat zich uitstrekt tot aan de skyline van Rotterdam. De aangrenzende loggia, voorzien van openslaande ramen, vormt een heerlijke plek om het hele jaar door van het uitzicht en de buitenlucht te genieten.
De open keuken sluit naadloos aan op de woonkamer en is uitgevoerd in een lichte kleurstelling, waardoor een ruimtelijk geheel ontstaat. De keuken is compleet uitgerust met diverse inbouwapparatuur, waaronder een vaatwasser, keramische kookplaat, koelkast, vriezer en een combi-oven/magnetron. Hierdoor beschikt u over alle gemakken om comfortabel te koken en te genieten van het dagelijks leven of het ontvangen van gasten.
Bijzonderheden:
- Eigen grond.
- Bouwjaar 2013.
- Energielabel A++.
- Elektra: 11 groepen met 3 aardlekschakelaars.
- Warm water d.m.v. elektrische boiler uit 2013.
- Modern klimaatsysteem met gedeeltelijke vloerverwarming aanwezig.
- Mechanische ventilatie aanwezig.
- Stadverwarming.
- Actieve V.v.E. ca. € 199,91 per maand.
- Volledige geïsoleerd.
- De berging is gelegen op tweede verdieping.
- Aan de overzijde is de mogelijkheid tot het huren of kopen van een parkeerplaats in een overdekt en beveiligd
parkeergarage.
- Lift aanwezig.
- Het woonoppervlak bedraagt ca. 126 m2. De inhoud is ca. 390 m3.
- Zie de plattegronden voor de indeling en complete maatvoering.
- Oplevering: in overleg.
- Verkoopvoorwaarden Janson Makelaardij van toepassing.
Interesse in deze woning? Overweeg dan om uw eigen NVM-aankoopmakelaar in te schakelen. Uw NVM-aankoopmakelaar komt op voor uw belang en bespaart u tijd, geld en zorgen. Adressen van collega NVM-aankoopmakelaars vindt u op Funda. Enjoy exceptional living with breathtaking panoramic views from the 13th floor of the prestigious Couperus apartment complex. This beautifully positioned corner apartment of approximately 125 m² offers an abundance of natural light, a spacious living room of approximately 40 m², three bedrooms, and floor-to-ceiling windows that create a wonderful sense of space. On clear days, you can enjoy uninterrupted views stretching as far as the Euromast in Rotterdam.
The apartment is situated in the highly sought-after, family-friendly district of Ypenburg in The Hague. This modern residential area is popular with both Dutch families and international residents thanks to its pleasant atmosphere, excellent amenities and convenient location.
Within easy reach, you will find a wide range of facilities, including supermarkets, shops, (international) schools, childcare centres and numerous sports clubs. For your daily shopping, Parade Nootdorp Shopping Centre is just a short distance away.
Accessibility is excellent. Ypenburg Station, offering both train and metro connections, is only a five-minute walk from the apartment. The major motorways A4, A12 and A13 are easily accessible, providing quick connections to Rotterdam, Delft, Amsterdam and Utrecht. The British School in The Netherlands can be reached in approximately ten minutes by bicycle.
The vibrant city centre of The Hague is only a 15-minute drive away or approximately seven minutes by public transport. Thanks to its convenient location, both the city centre and the surrounding parks and recreational areas are also easily accessible by bicycle.
The combination of outstanding amenities, excellent transport links and a welcoming residential environment makes this an exceptionally attractive location to live.
The layout is as follows: The secured main entrance on the ground floor features a video intercom system, mailboxes and a spacious entrance hall with two passenger lifts. A private storage room is located on the second floor and can also be accessed via a separate service lift.
13th Floor Upon arriving on the 13th floor, you enter a well-maintained communal hallway leading to the apartment. Inside, a spacious entrance hall provides access to all rooms. The hall also includes the meter cupboard and a modern guest toilet with washbasin.
The apartment offers three generously sized bedrooms, one of which is currently used as a practical walk-in wardrobe/dressing room.
The stylish, fully tiled bathroom is fitted with a bathtub, a spacious walk-in shower and a double washbasin, creating a comfortable and luxurious space.
A separate internal utility/storage room provides space for both a washing machine and tumble dryer. This room also houses the modern climate control system, ensuring a comfortable indoor temperature throughout the year. At the end of the hallway, you enter the impressive living area. The spacious living and dining room of approximately 40 m² is undoubtedly the centrepiece of the apartment. Thanks to its corner position and expansive floor-to-ceiling windows, the room is flooded with natural light while offering spectacular panoramic views extending all the way to the Rotterdam skyline.
Adjacent to the living room is a delightful enclosed loggia with opening windows, allowing you to enjoy the outdoor atmosphere and magnificent views throughout the seasons.
The open-plan kitchen blends seamlessly into the living area and is finished in a light colour scheme, enhancing the spacious feel of the apartment. It comes fully equipped with built-in appliances, including a dishwasher, ceramic hob, refrigerator, freezer and combination oven/microwave, making it ideal for everyday cooking as well as entertaining guests.
Details: - Freehold property (no ground lease). - Year of construction 2013 - Energy label A++. - Private storage room located on the second floor. - Opportunity to rent or purchase a parking space in the secure covered parking garage opposite the building. - Lifts available. - Electrical installation with 11 circuits and 3 residual current devices (RCDs). - Fully insulated. - The entire apartment is finished with light laminate flooring. - Hot water supplied by an electric boiler (2013). - Modern climate control system with partial underfloor heating. - Mechanical ventilation system. - District heating. - Active Homeowners' Association (VvE); service charges approximately €199,91 per month. - Living space approximately 125 m². - Volume approximately 390 m³. - Please refer to the floor plans for the complete layout and dimensions. - Completion date in consultation. - Sale subject to the terms and conditions of Janson Makelaardij.
Interested in this property? Consider hiring your own NVM purchasing agent. Your NVM purchasing agent represents your interests and saves you time, money, and concerns. Addresses of fellow NVM purchasing agents can be found on Funda.
De makelaar heeft voor deze woning nog geen plattegronden geplaatst.
Voorzieningen in de buurt zijn voor deze locatie nog niet beschikbaar.
Gemiddelden op basis van vraagprijzen van koopwoningen op Woonza, geen verkoopprijzen.
Woningnummer 284. Informatie aangeleverd door Janson Makelaardij. Aan deze informatie kunnen geen rechten worden ontleend.
2512 CV Den Haag
Janson Makelaardij
2525 LD Den Haag
Tulp Vastgoed
2564 RL Den Haag
Janson Makelaardij
2565 TJ Den Haag
Janson Makelaardij
2526 SG Den Haag
Tulp Vastgoed
2573 ZT Den Haag
Janson Makelaardij
2511 DK Den Haag
Janson Makelaardij